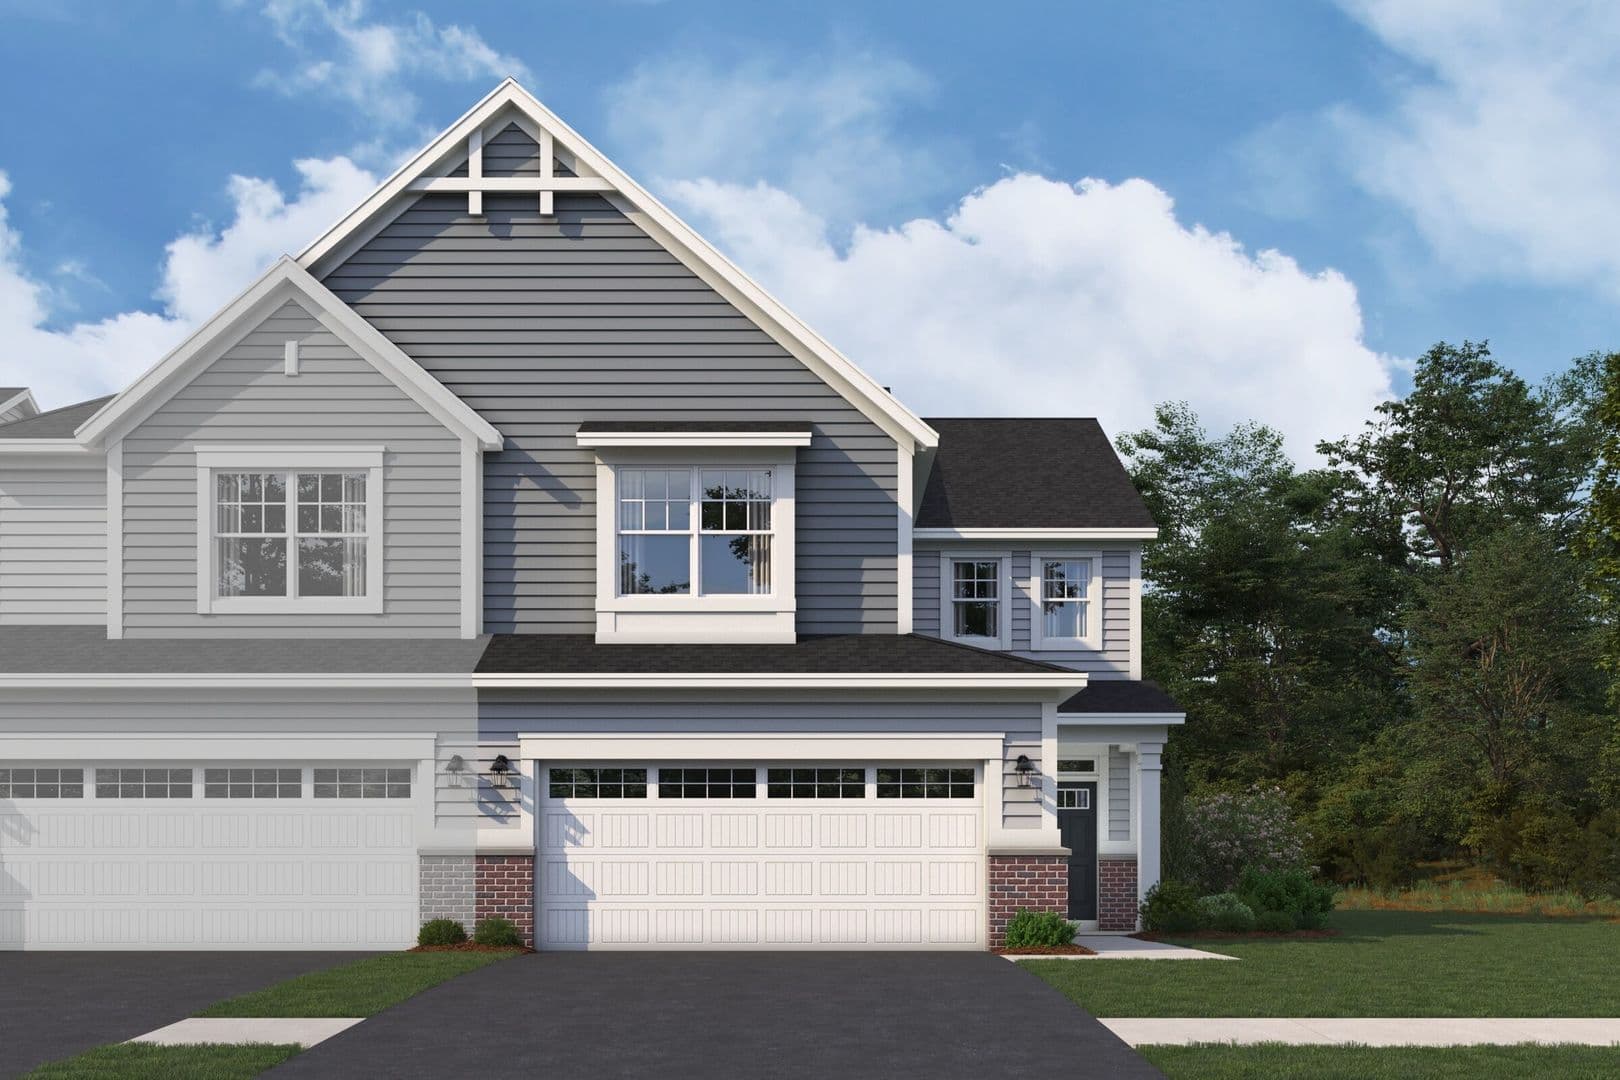
 ActiveMLS #: 127762701 / 31
3 Beds · 2.5 Baths · 2,025 sq ft
$419,990
25537 W Emory Lane, Plainfield IL, 60544
Est. payment: $3,183/mo · 20% down, 30-year fixed at 7.32%, principal, interest, and estimated taxes
Price per sq ft
$207
Built in
2026
Property size
2,025 sq ft
Property type
Townhouse-2 Story
Listed by Linda Little with Little Realty
Questions about this home: Nick Rife, Rife Realty, (815) 258-1471 or Nick@RifeRealty.com
Overview
*Below Market Interest Rate Available for Qualified Buyers* Lockley Park! Brand new townhomes in Plainfield! Welcome to the Campbell, a spacious townhome floorplan available at Lockley Park in Plainfield! Open and full of light, the great room is surrounded by windows, and at over 25-feet deep, you'll get that modern, open-concept feel you've been looking for in a new home. A large kitchen with plenty of cabinet and counter space will provide you all the room you need for meal prep and hosting. The kitchen is equipped with 42" cabinets, quartz countertops and GE stainless steel appliances. A kitchen pantry, a powder room, and an oversized 2-car garage are all included on the first floor. As you walk up the extra wide staircase to the upper floor, you will first come across the two secondary bedrooms, the laundry room and a hallway bathroom. When you're ready to call it a night, retreat to your large owner's suite with its own en-suite bathroom and huge walk-in closet. *Photos and Virtual Tour are of a model home, not subject home* Broker must be present at clients first visit to any M/I Homes community. Lot 79
Location
25537 W Emory Lane, Plainfield IL, 60544
- Township
- Plainfield
- County
- Will
- Subdivision
- Lockley Park
- Area
- Plainfield
Interior
- Bedrooms
- 3
- Full bathrooms
- 2
- Half bathrooms
- 1
- Total rooms
- 6
- Living area
- 2,025 sq ft (Builder)
- Appliances
- Range, Microwave, Dishwasher
- Laundry
- Gas Dryer Hookup, In Unit
- Fireplaces
- 0
- Cooling
- Central Air
- Heating
- Gas
Exterior and lot
- Construction
- Vinyl Siding, Brick
- Roof
- Asphalt
- Patio and porch
- Patio
- Lot size
- 24X52.6
- Garage spaces
- 2
- Parking
- Asphalt, Garage, Garage Owned, Attached
- Total parking
- 2
- Sewer
- Public Sewer
- Water
- Lake Michigan, Public
Schools
- Elementary
- Lincoln Elementary School
- Elementary district
- 202
- Middle
- Ira Jones Middle School
- Middle district
- 202
- High school
- Plainfield North High School
- High school district
- 202
Taxes and ownership
- Association fee
- $298 monthly
- Fee includes
- Lawn Care, Snow Removal, Other
- Ownership
- Fee Simple w/ HO Assn.
- New construction
- Yes
- Age
- NEW Under Construction
- Possession
- Closing
Listing details
- MLS number
- 12776270
- Status
- Active
- Property type
- Townhouse-2 Story
- Year built
- 2026
- Town
- Plainfield
- ZIP
- 60544
- Updated
- Oct 27, 2026
Estimate your payment
Your monthly payment will be
$3,183
Principal, interest, and estimated taxes.
- Principal and interest
- $2,308
- Estimated property taxes
- $875
Ballpark estimated payments for planning. Not a quote or a preapproval.
What this estimate includes
Principal, interest, and property taxes: the listing's reported bill when MRED has one, otherwise an estimate from typical corridor rates. Insurance and any PMI are not included, and this is not an offer of credit. Your real number depends on your credit, the lender, and the property.
Talk to Nick and he will connect you with one of his preferred lenders for a real figure.
Similar properties
 For sale26
$420,000
3 bd · 2.5 ba · 2,097 sq ft
24528 W Alexis Lane, Plainfield IL, 60585

 For sale21
$420,494
3 bd · 2.5 ba · 1,840 sq ft
15216 S Hepworth Place, Plainfield IL, 60544
 For sale21
$420,494
3 bd · 2.5 ba · 1,840 sq ft
15206 S Hepworth Place, Plainfield IL, 60544

Listings courtesy of Midwest Real Estate Data (MRED) as distributed by MLS GRID.
Based on information submitted to the MLS GRID as of Oct 28, 2026, 12:50 AM CT. All data is obtained from various sources and may not have been verified by broker or MLS GRID. Supplied Open House Information is subject to change without notice. All information should be independently reviewed and verified for accuracy. Properties may or may not be listed by the office/agent presenting the information.
Listing information is provided exclusively for consumers’ personal, noncommercial use and may not be used for any purpose other than to identify prospective properties consumers may be interested in purchasing. Data is deemed reliable but is not guaranteed by MLS GRID. The use of the MLS GRID Data may be subject to an end user license agreement prescribed by Midwest Real Estate Data LLC (MRED), if any and as amended from time to time.
Some listings have been excluded from this website. This site shows homes in Will, Kankakee, DuPage, Grundy, Kendall, Kane, LaSalle, Iroquois, Livingston, and Ford counties and the southern half of Cook County. Manufactured homes in parks and auction listings are not shown.
Any use or search of the data on this website, other than by a consumer looking to purchase real estate, is prohibited. Copyright concerns: see our DMCA notice. Listing information © 2026 Midwest Real Estate Data LLC (MRED).