 ActiveMLS #: 125041081 / 26
3 Beds · 2.5 Baths · 2,097 sq ft
$420,000
24528 W Alexis Lane, Plainfield IL, 60585
Est. payment: $3,264/mo · 20% down, 30-year fixed at 7.32%, principal, interest, and taxes per the listing
Price per sq ft
$200
Built in
2023
Property size
2,097 sq ft
Property type
Townhouse-2 Story
Listed by Daniel Woods with Exit Real Estate Partners
Questions about this home: Nick Rife, Rife Realty, (815) 258-1471 or Nick@RifeRealty.com
Overview
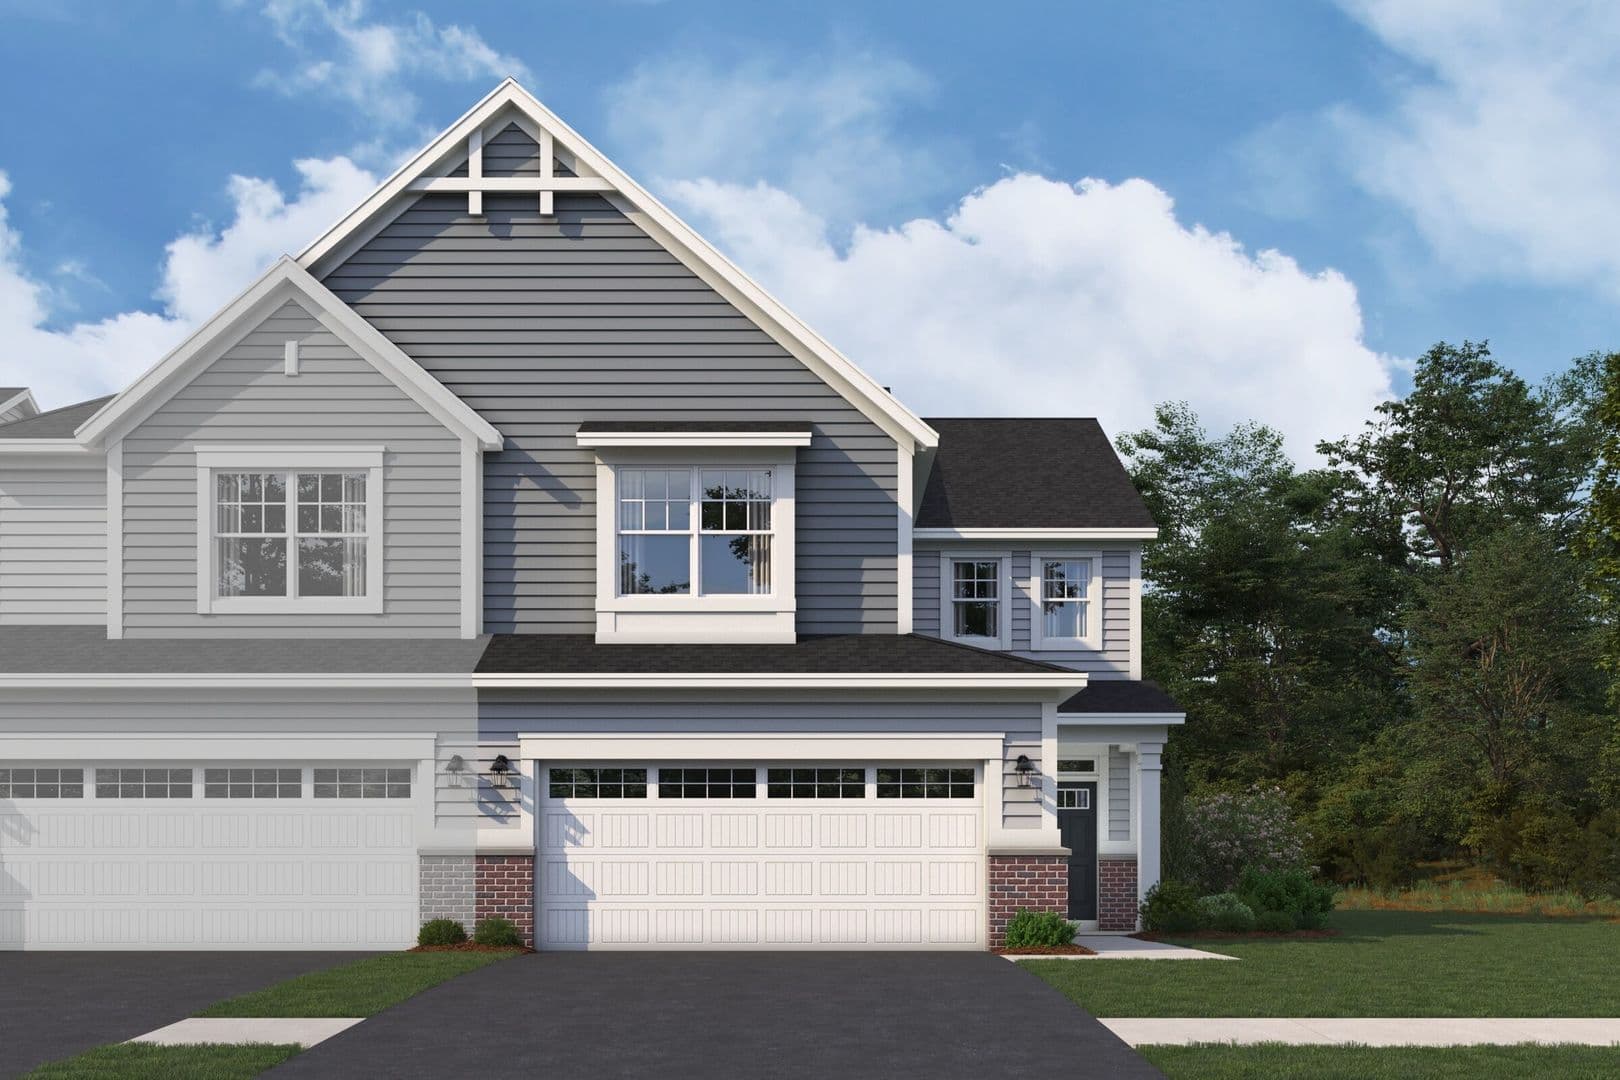
Welcome to this move-in ready As-is beautifully maintained 3-bedroom, 2.5-bath townhome offering approximately 2,097 square feet of thoughtfully designed living space in the sought-after Bronk Farm community. Built in 2023, this Bowman model combines modern finishes with an open-concept layout designed for comfortable everyday living and entertaining. The main level features a spacious kitchen with quartz countertops, a large center island with seating, stainless steel appliances, abundant cabinet space, and pantry. The kitchen flows seamlessly into the dining area and bright family room, creating an inviting space for gatherings. Upstairs, the generous primary suite includes a walk-in closet and an en-suite bath with a double vanity, soaking tub, and separate shower. Two additional bedrooms, a full bath, a convenient second-floor laundry room, and a versatile loft provide flexible space for family, guests, or a home office. Additional highlights include luxury vinyl plank flooring on the main level, a two-car attached garage, and low-maintenance living with exterior maintenance, lawn care, and snow removal included through the HOA. Residents of Bronk Farm enjoy access to community amenities including a clubhouse, fitness center, swimming pool, parks, walking paths, and open green spaces. Conveniently located near shopping, dining, parks, major roadways, and served by highly regarded Plainfield School District 202, this home offers an excellent combination of comfort, convenience, and community. Move-in ready and available for a quick closing. Schedule your private showing today. Seller is offering 6 months of HOA fees paid by seller at closing.
Location
24528 W Alexis Lane, Plainfield IL, 60585
- Township
- Wheatland
- County
- Will
- Subdivision
- Bronk Farm
- Area
- Plainfield
Interior
- Bedrooms
- 3
- Full bathrooms
- 2
- Half bathrooms
- 1
- Total rooms
- 7
- Living area
- 2,097 sq ft (Builder)
- Interior features
- Storage, Walk-In Closet(s), High Ceilings, Open Floorplan, Quartz Counters
- Appliances
- Microwave, Dishwasher, High End Refrigerator, Washer, Dryer, Disposal, Stainless Steel Appliance(s), Oven, Gas Cooktop, Gas Oven, Range Hood
- Laundry
- Upper Level, Washer Hookup, Gas Dryer Hookup
- Flooring
- Carpet
- Cooling
- Central Air
- Heating
- Natural Gas
- Electric
- 200+ Amp Service
Exterior and lot
- Construction
- Vinyl Siding, Brick
- Patio and porch
- Patio
- Lot size
- 1,630 sq ft
- Garage spaces
- 2
- Parking
- Asphalt, Garage Door Opener, Garage Owned, Attached, Garage
- Total parking
- 2
- Sewer
- Public Sewer
- Water
- Lake Michigan, Public
Schools
- Elementary
- Eagle Pointe Elementary School
- Elementary district
- 202
- Middle
- Heritage Grove Middle School
- Middle district
- 202
- High school
- Plainfield North High School
- High school district
- 202
Taxes and ownership
- Annual taxes
- $11,474 (2024)
- Association fee
- $345 monthly
- Fee includes
- Clubhouse, Exercise Facilities, Pool, Exterior Maintenance, Lawn Care
- Ownership
- Fee Simple
- Age
- 1-5 Years
- Possession
- Closing
Listing details
- MLS number
- 12504108
- Status
- Active
- Property type
- Townhouse-2 Story
- Year built
- 2023
- Town
- Plainfield
- ZIP
- 60585
- Updated
- Oct 15, 2026
Estimate your payment
Your monthly payment will be
$3,264
Principal, interest, and estimated taxes.
- Principal and interest
- $2,308
- Property taxes (2024, per the listing)
- $956
Ballpark estimated payments for planning. Not a quote or a preapproval.
What this estimate includes
Principal, interest, and property taxes: the listing's reported bill when MRED has one, otherwise an estimate from typical corridor rates. Insurance and any PMI are not included, and this is not an offer of credit. Your real number depends on your credit, the lender, and the property.
Talk to Nick and he will connect you with one of his preferred lenders for a real figure.
Similar properties
 For sale31
$419,990
3 bd · 2.5 ba · 2,025 sq ft
25537 W Emory Lane, Plainfield IL, 60544

 For sale21
$420,494
3 bd · 2.5 ba · 1,840 sq ft
15216 S Hepworth Place, Plainfield IL, 60544
 For sale21
$420,494
3 bd · 2.5 ba · 1,840 sq ft
15206 S Hepworth Place, Plainfield IL, 60544

Listings courtesy of Midwest Real Estate Data (MRED) as distributed by MLS GRID.
Based on information submitted to the MLS GRID as of Oct 28, 2026, 1:46 AM CT. All data is obtained from various sources and may not have been verified by broker or MLS GRID. Supplied Open House Information is subject to change without notice. All information should be independently reviewed and verified for accuracy. Properties may or may not be listed by the office/agent presenting the information.
Listing information is provided exclusively for consumers’ personal, noncommercial use and may not be used for any purpose other than to identify prospective properties consumers may be interested in purchasing. Data is deemed reliable but is not guaranteed by MLS GRID. The use of the MLS GRID Data may be subject to an end user license agreement prescribed by Midwest Real Estate Data LLC (MRED), if any and as amended from time to time.
Some listings have been excluded from this website. This site shows homes in Will, Kankakee, DuPage, Grundy, Kendall, Kane, LaSalle, Iroquois, Livingston, and Ford counties and the southern half of Cook County. Manufactured homes in parks and auction listings are not shown.
Any use or search of the data on this website, other than by a consumer looking to purchase real estate, is prohibited. Copyright concerns: see our DMCA notice. Listing information © 2026 Midwest Real Estate Data LLC (MRED).