 ActiveMLS #: 127513241 / 27
4 Beds · 2 Baths · 2,102 sq ft
$300,000
12604 Elm Street, Blue Island IL, 60406
Est. payment: $2,265/mo · 20% down, 30-year fixed at 7.32%, principal, interest, and taxes per the listing
Price per sq ft
$143
Built in
1924
Property size
2,102 sq ft
Lot size
0.102 acres
Property type
Detached Single
Listed by Maribel Salgado-Little with Realty Executives Elite
Questions about this home: Nick Rife, Rife Realty, (815) 258-1471 or Nick@RifeRealty.com
Overview
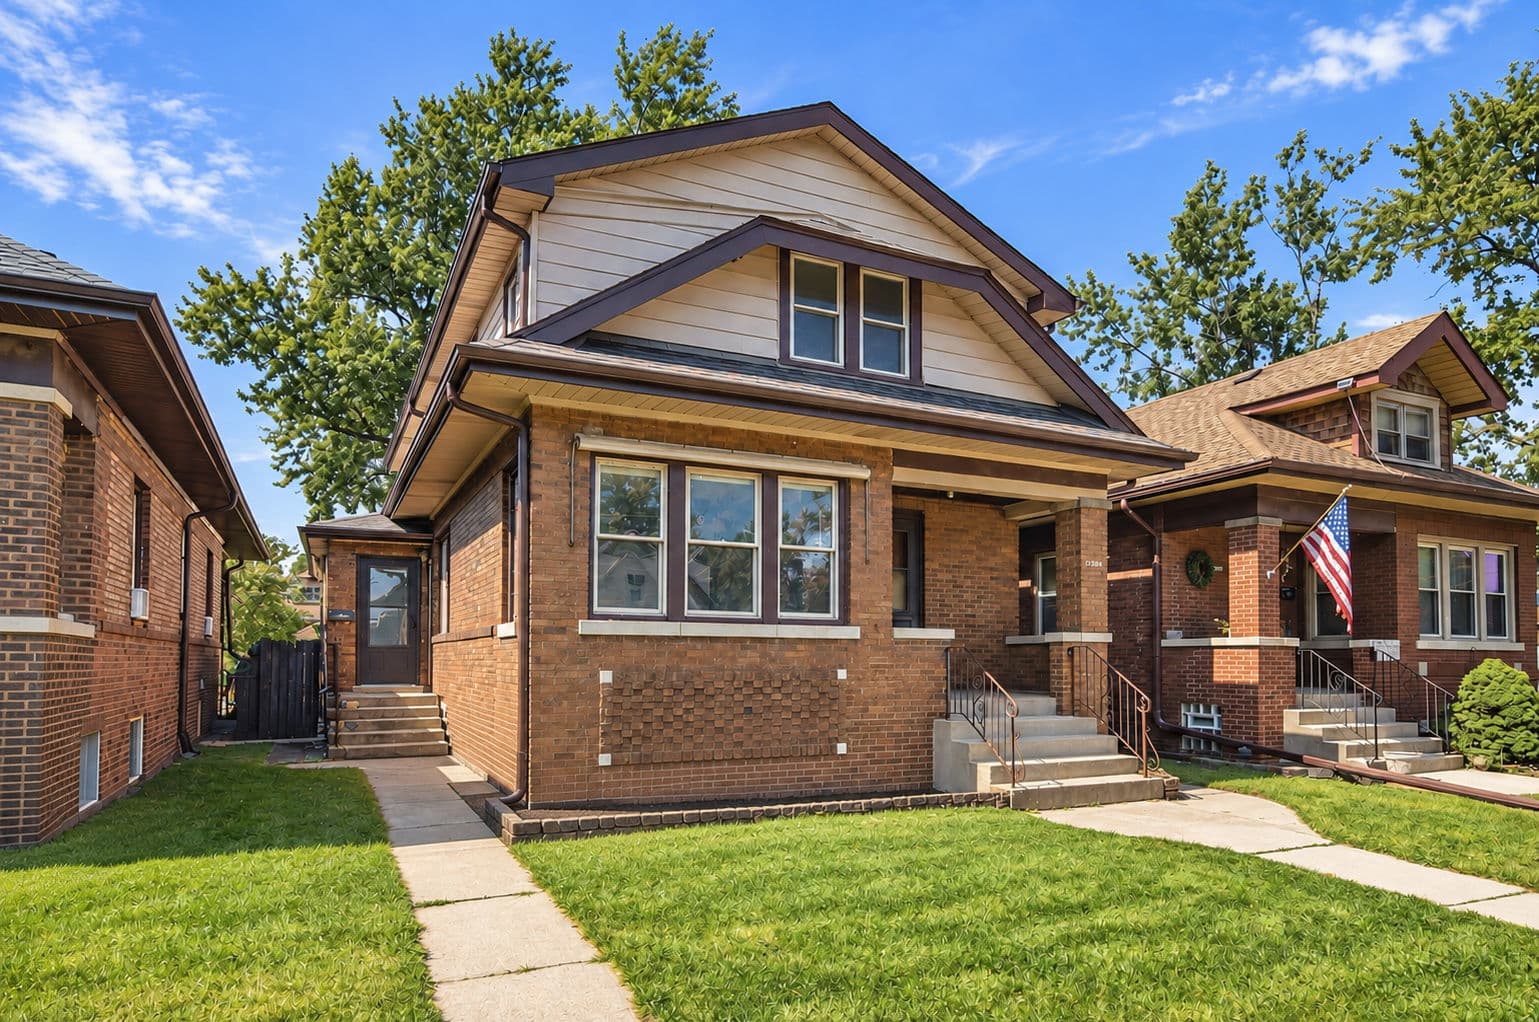
Welcome home to this charming single-family, two-story solid brick bungalow in Blue Island, offering comfort, flexibility, and modern convenience for today's lifestyle. This inviting residence features the rare advantage of a private entry (labeled as mud room in measurements 3'8" x 5'9") leading to the second-floor great room, ideal for a variety of uses such as additional living space, dedicated work from home retreat, or a quiet personal getaway. It has been updated with modern finishes, including new wood laminate flooring in the upstairs living area and a beautifully updated bathroom features a walk-in shower. The spacious great room provides an excellent setting for relaxation or entertainment, plus enjoy the advantage of a 4th bedroom upstairs. On the main level, the home offers a warm and welcoming living room filled with natural light, enhanced by Hunter Douglas sheer shades. The living room, kitchen, dining room and two bedrooms recently had the hardwood floors refinished, adding to the home's charm and giving the next owner a fresh, polished look. The inviting chef's kitchen features abundant cabinet space, excellent functionality, and a newer skylight that brightens the room with natural light. Off the kitchen area is the dining room which can easily accommodates a large dining table, offering a perfect spot for gathering and entertaining guests. All appliances stay, including the washer and dryer. Three generously sized bedrooms are located on the main level, along with a full bathroom featuring a walk-in shower. The home is painted in neutral hues. A spacious unfinished basement provides exceptional versatility and includes a highly desirable separate exterior entrance, a standout feature that offers convenient access. Imagine the basement as your future workshop, organized storage area, exercise area, or future expansion space as the basement layout offers exceptional flexibility to suit a variety of needs. Unfinished basement area is 20'11" x 39'7". The property also includes a spacious 2.1 car-garage (24'11" x 22'8") and fits two vehicles plus storage and or work area with off-alley entry providing convenient parking and easy access year-round. Located within walking distance of historic downtown Blue Island, the home provides convenient access to parks, a golf course, shopping, and dining options. The area offers a variety of local events and amenities throughout the year. Blue Island also provides access to major expressways and public transportation. Recent upgrades: Second floor updates completed in 2026 include: wood laminate flooring, fresh paint upstairs, ceiling fan, light fixtures, new bathroom toilet, flooring, vanity, drywall, subway tile, walk-in shower, and side entry door Main-level floor: touch-up paint (2026), hardwood floors refinished in living room, two bedrooms, kitchen, and dining room (completed mid-September 2026), skylight (2025). Exterior: Tear-off roof (2025). Mechanicals: (1) Hot water tank replaced (2025). Garage: Garage transmitter/remote (2023). **Garage interior will not be shown at this time until personal property is removed.**
Location
12604 Elm Street, Blue Island IL, 60406
- Township
- Calumet
- County
- Cook
- Area
- Blue Island
Interior
- Bedrooms
- 4
- Full bathrooms
- 2
- Total rooms
- 9
- Living area
- 2,102 sq ft (Estimated)
- Square footage notes
- Measurements based on floor plan created by Cubicasa app.
- Interior features
- 1st Floor Bedroom, 1st Floor Full Bath
- Appliances
- Range, Dishwasher, Refrigerator, Washer, Dryer, Disposal
- Laundry
- Gas Dryer Hookup, In Unit
- Flooring
- Hardwood, Laminate, Wood
- Fireplaces
- 0
- Basement
- Unfinished, Exterior Entry, Full
- Cooling
- Central Air
- Heating
- Natural Gas, Forced Air, Baseboard
Exterior and lot
- Style
- Bungalow
- Construction
- Brick
- Roof
- Asphalt
- Patio and porch
- Deck
- Lot features
- Landscaped, Mature Trees
- Lot size
- 0.1 acres (4,422 sq ft)
- Garage spaces
- 2.1
- Parking
- Off Alley, Garage Owned, Detached, Garage
- Total parking
- 2.1
- Sewer
- Public Sewer
- Water
- Lake Michigan, Public
Schools
- Elementary
- Paul Revere Intermediate School
- Elementary district
- 130
- Middle
- Everett F Kerr Middle School
- Middle district
- 130
- High school
- Dd Eisenhower High School (Camp
- High school district
- 218
Taxes and ownership
- Annual taxes
- $7,398 (2025)
- Ownership
- Fee Simple
- Age
- 100+ Years
- Possession
- Closing
Listing details
- MLS number
- 12751324
- Status
- Active
- Property type
- Detached Single
- Year built
- 1924
- Town
- Blue Island
- ZIP
- 60406
- Updated
- Oct 14, 2026
Estimate your payment
Your monthly payment will be
$2,265
Principal, interest, and estimated taxes.
- Principal and interest
- $1,649
- Property taxes (2025, per the listing)
- $616
Ballpark estimated payments for planning. Not a quote or a preapproval.
What this estimate includes
Principal, interest, and property taxes: the listing's reported bill when MRED has one, otherwise an estimate from typical corridor rates. Insurance and any PMI are not included, and this is not an offer of credit. Your real number depends on your credit, the lender, and the property.
Talk to Nick and he will connect you with one of his preferred lenders for a real figure.
Similar properties
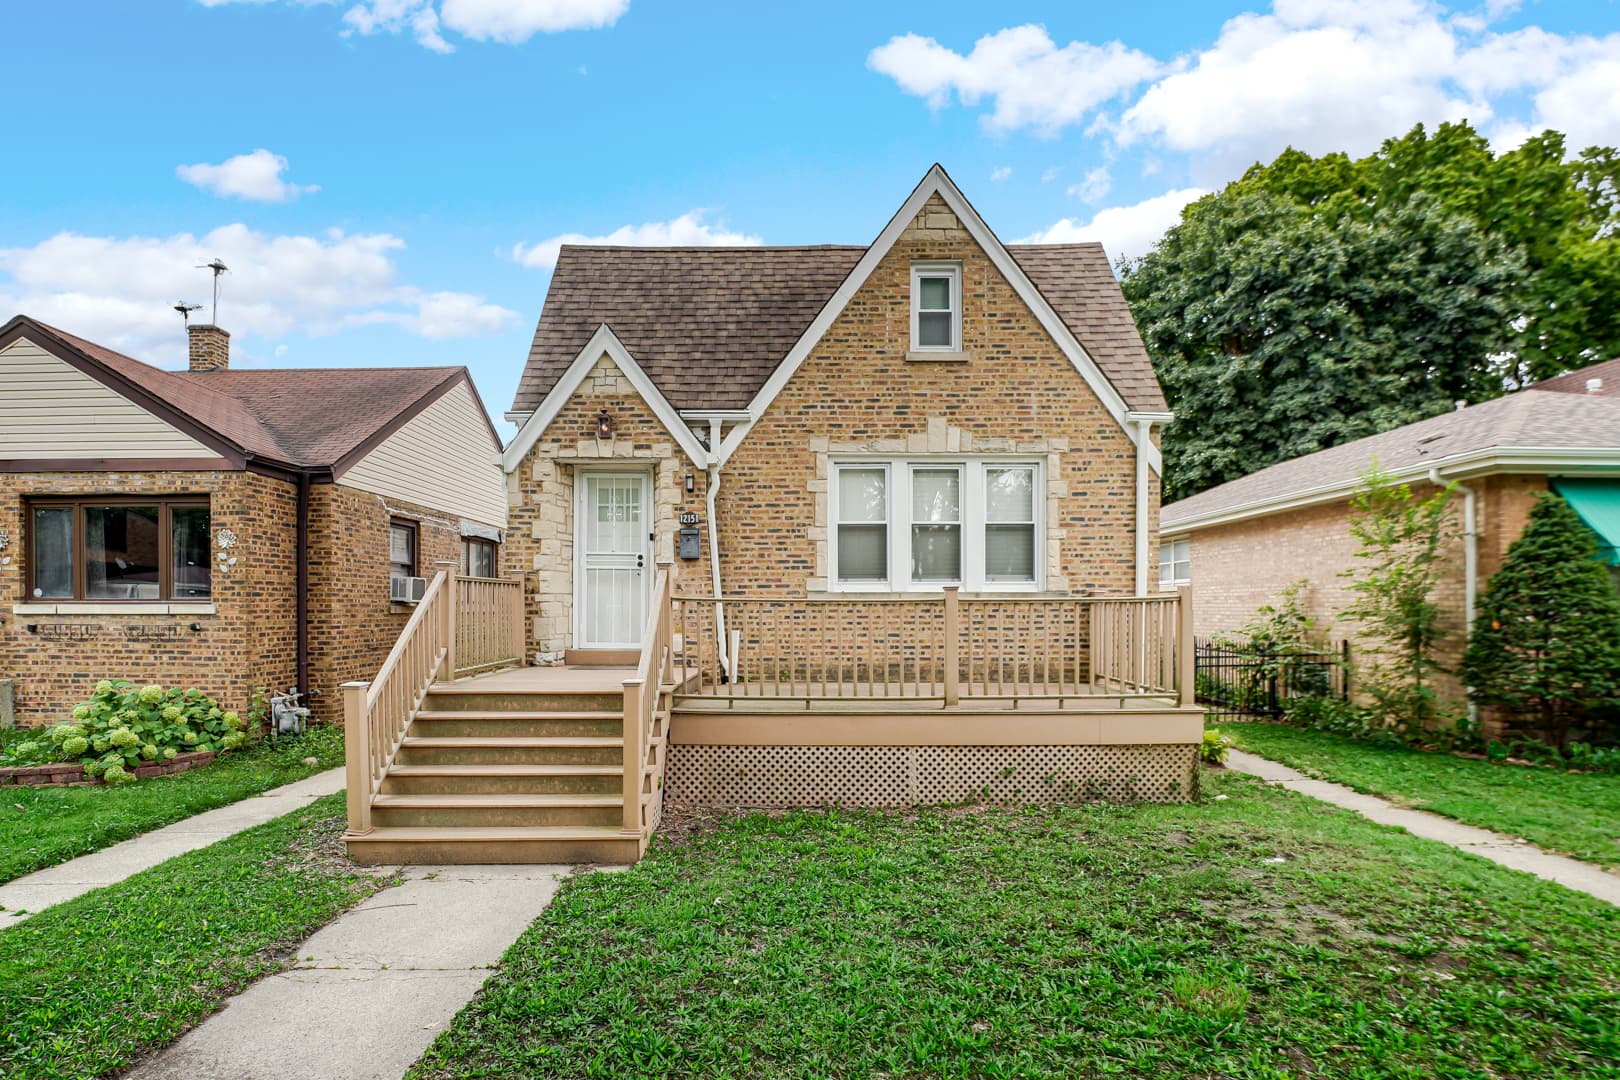 For sale19
$310,000
3 bd · 3 ba · 2,200 sq ft
12151 Greenwood Avenue, Blue Island IL, 60406

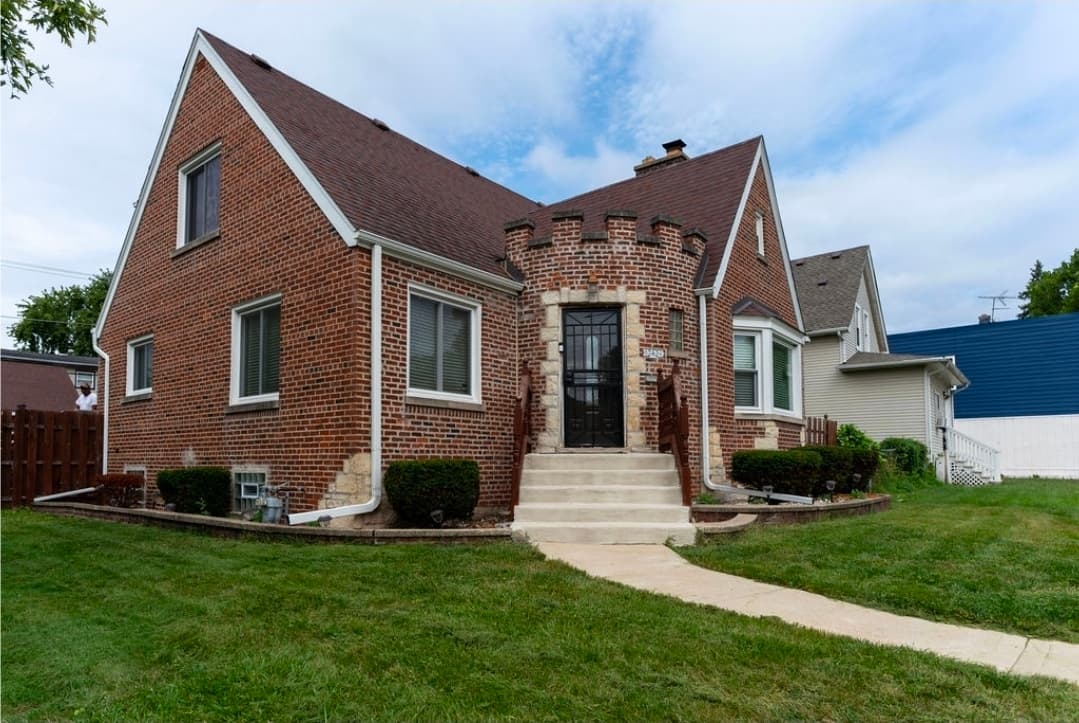 Pending27
$310,000
4 bd · 3 ba · 1,762 sq ft
12424 MAPLE Avenue, Blue Island IL, 60406
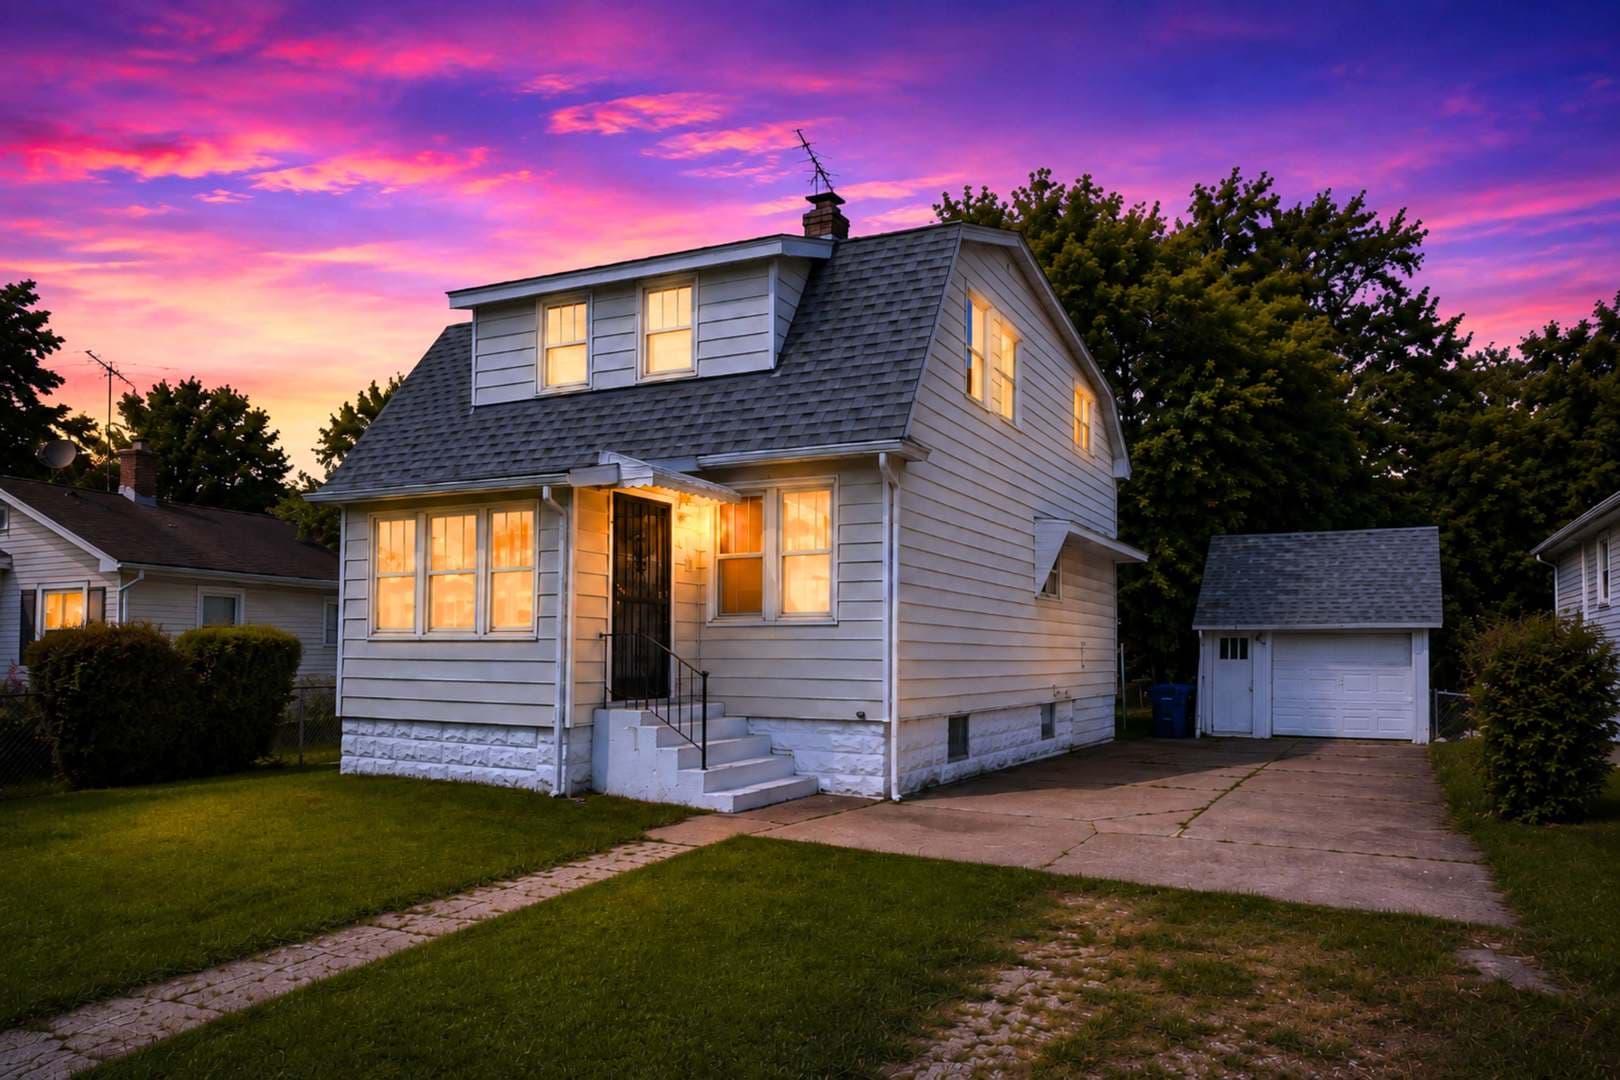 For sale43
$289,000
6 bd · 2 ba · 1,456 sq ft
12751 Irving Avenue, Blue Island IL, 60406

Listings courtesy of Midwest Real Estate Data (MRED) as distributed by MLS GRID.
Based on information submitted to the MLS GRID as of Oct 28, 2026, 12:50 AM CT. All data is obtained from various sources and may not have been verified by broker or MLS GRID. Supplied Open House Information is subject to change without notice. All information should be independently reviewed and verified for accuracy. Properties may or may not be listed by the office/agent presenting the information.
Listing information is provided exclusively for consumers’ personal, noncommercial use and may not be used for any purpose other than to identify prospective properties consumers may be interested in purchasing. Data is deemed reliable but is not guaranteed by MLS GRID. The use of the MLS GRID Data may be subject to an end user license agreement prescribed by Midwest Real Estate Data LLC (MRED), if any and as amended from time to time.
Some listings have been excluded from this website. This site shows homes in Will, Kankakee, DuPage, Grundy, Kendall, Kane, LaSalle, Iroquois, Livingston, and Ford counties and the southern half of Cook County. Manufactured homes in parks and auction listings are not shown.
Any use or search of the data on this website, other than by a consumer looking to purchase real estate, is prohibited. Copyright concerns: see our DMCA notice. Listing information © 2026 Midwest Real Estate Data LLC (MRED).